CAD Drafting Services: From 2D Drawings to Construction Documentation
Descripción
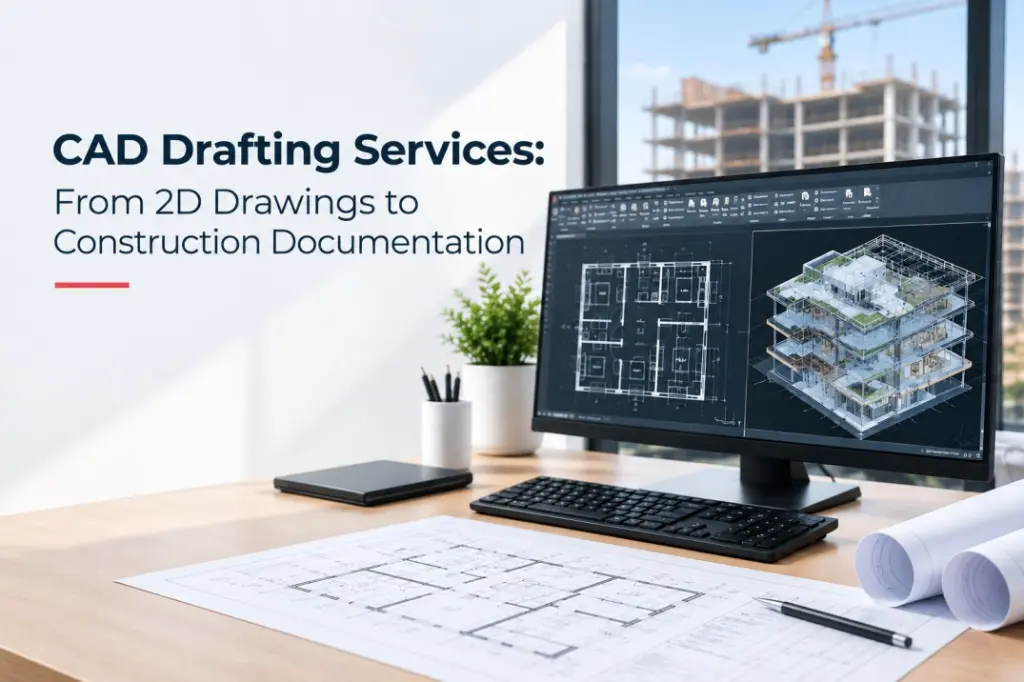
CAD drafting plays an important role in turning design concepts into clear and accurate technical documentation. From 2D drawings and floor plans to detailed construction drawings, CAD helps project teams communicate design intent and technical requirements effectively. Professional CAD drafting services can support architectural, structural, and MEP drawings, including plans, elevations, sections, details, and construction documentation. Accurate drafting helps maintain consistency, improve coordination, and reduce errors during the construction process. For architects, engineers, contractors, and developers, professional CAD support can provide flexible drafting assistance while maintaining drawing accuracy and documentation standards. Explore our services to support your next design or construction project.
CAD Drafting Services: From 2D Drawings to Construction Documentation