
Convert Point Clouds to CAD Drawings - New York
Hace 2 semanas
New York, NY
7Vistas
Descripción
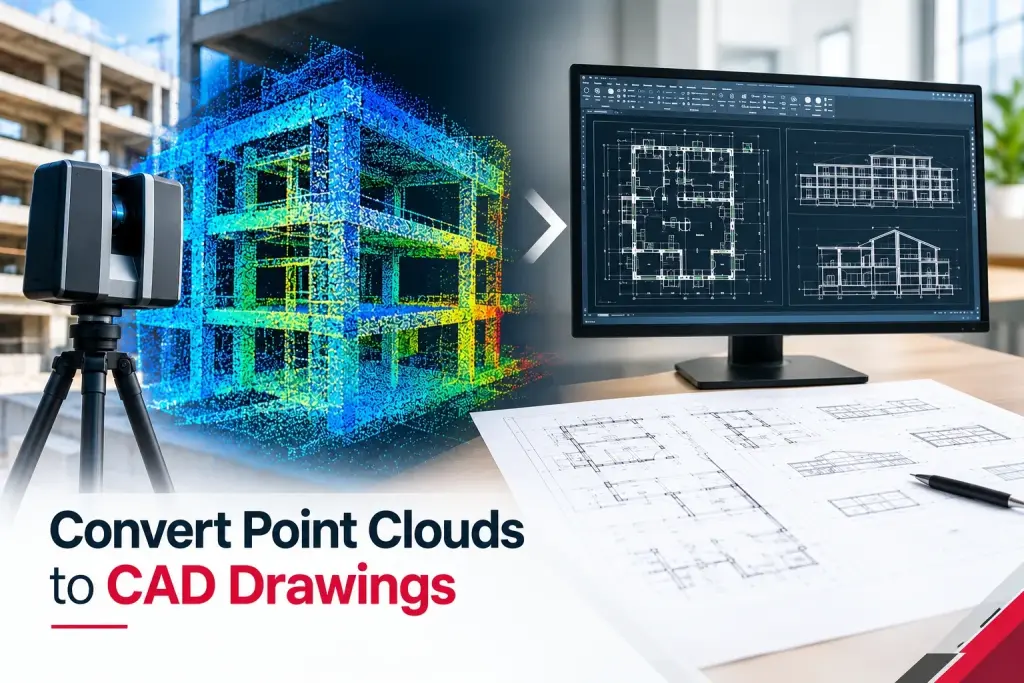
Point cloud data captured through laser scanning provides detailed information about existing buildings and spaces. Converting this data into CAD drawings helps transform scan information into organized, usable documentation. Point Cloud to CAD conversion can include floor plans, elevations, sections, site layouts, and detailed architectural or structural drawings. These drawings can support renovation, remodeling, as-built documentation, facility management, and construction planning. Accurate CAD drawings created from point cloud data help project teams understand existing conditions and reduce the need for repeated on-site measurements.
Convert Point Clouds to CAD Drawings - New York
Hace 2 semanas
New York, NY
7Vistas
Anuncios similares
Ver más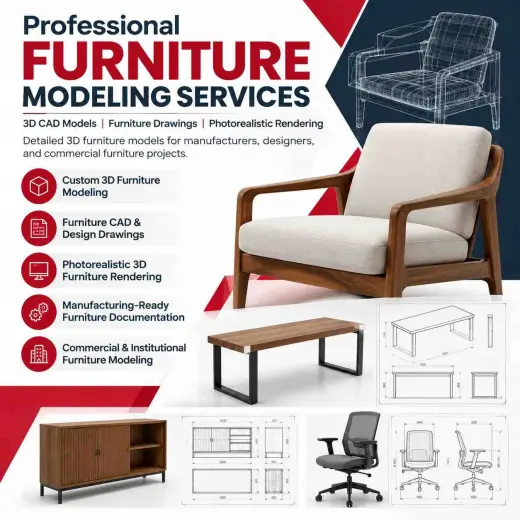
Professional Furniture Modeling Services | 3D CAD Models & Rendering Solutions
New York, NY

Product Design Services Bridging Concept to Manufacturing
New York, NY
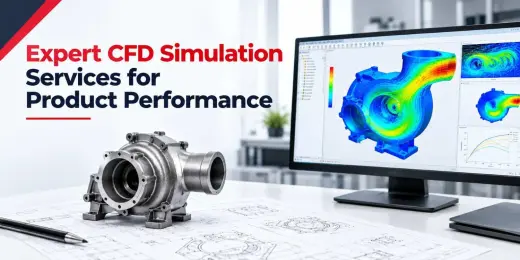
Expert CFD Simulation Services for Product Performance
New York, NY

Engineering-Focused Sheet Metal Design Services for Manufacturers
New York, NY