
Need Accurate 3D Models from 2D Drawings? Choose CAD to BIM Conversion Services
Descripción
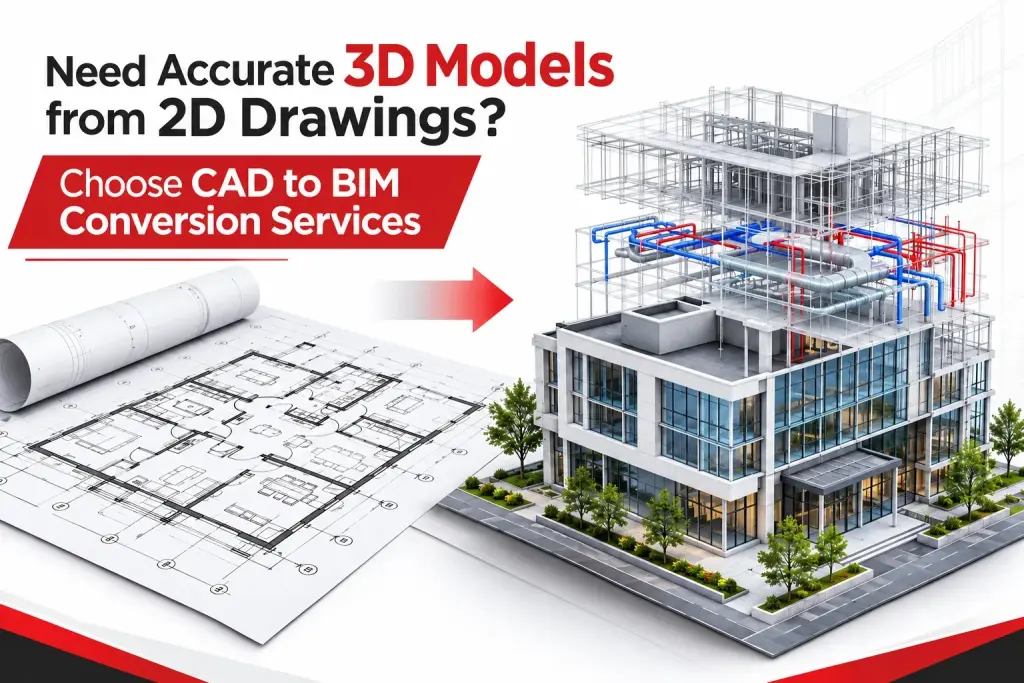
Converting 2D CAD drawings into 3D BIM models helps architects, engineers, and contractors improve project visualization, coordination, and documentation. Traditional 2D drawings can make it challenging to understand complex building elements and identify design conflicts during project development. Our CAD to BIM Conversion Services transform existing architectural, structural, and MEP CAD drawings into detailed, information-rich 3D BIM models using Autodesk Revit. We develop models according to project requirements, helping teams improve design coordination, identify potential clashes, and support construction planning. Whether you need architectural BIM modeling, structural BIM conversion, or MEP BIM modeling, our team provides BIM solutions to support your project workflows. Contact us today to discuss your CAD to BIM conversion requirements.
Need Accurate 3D Models from 2D Drawings? Choose CAD to BIM Conversion Services